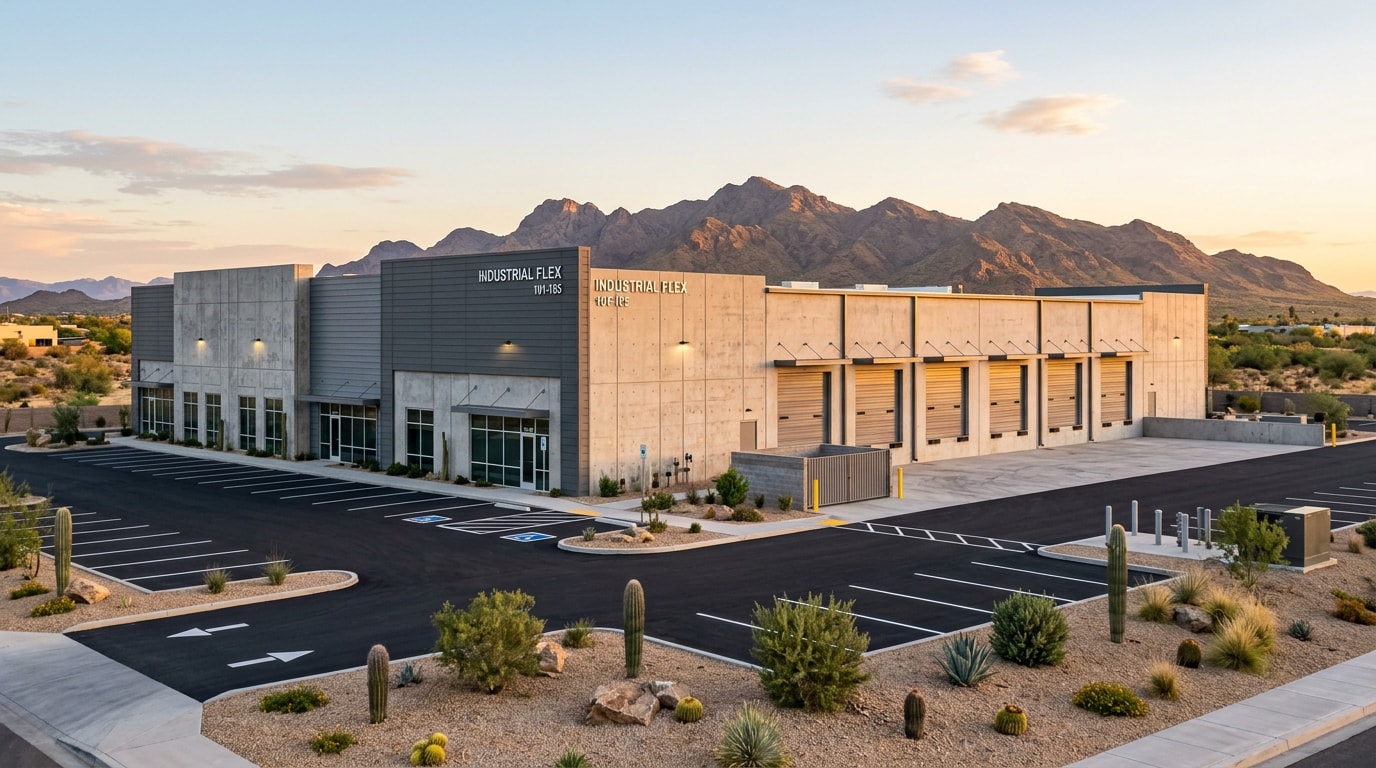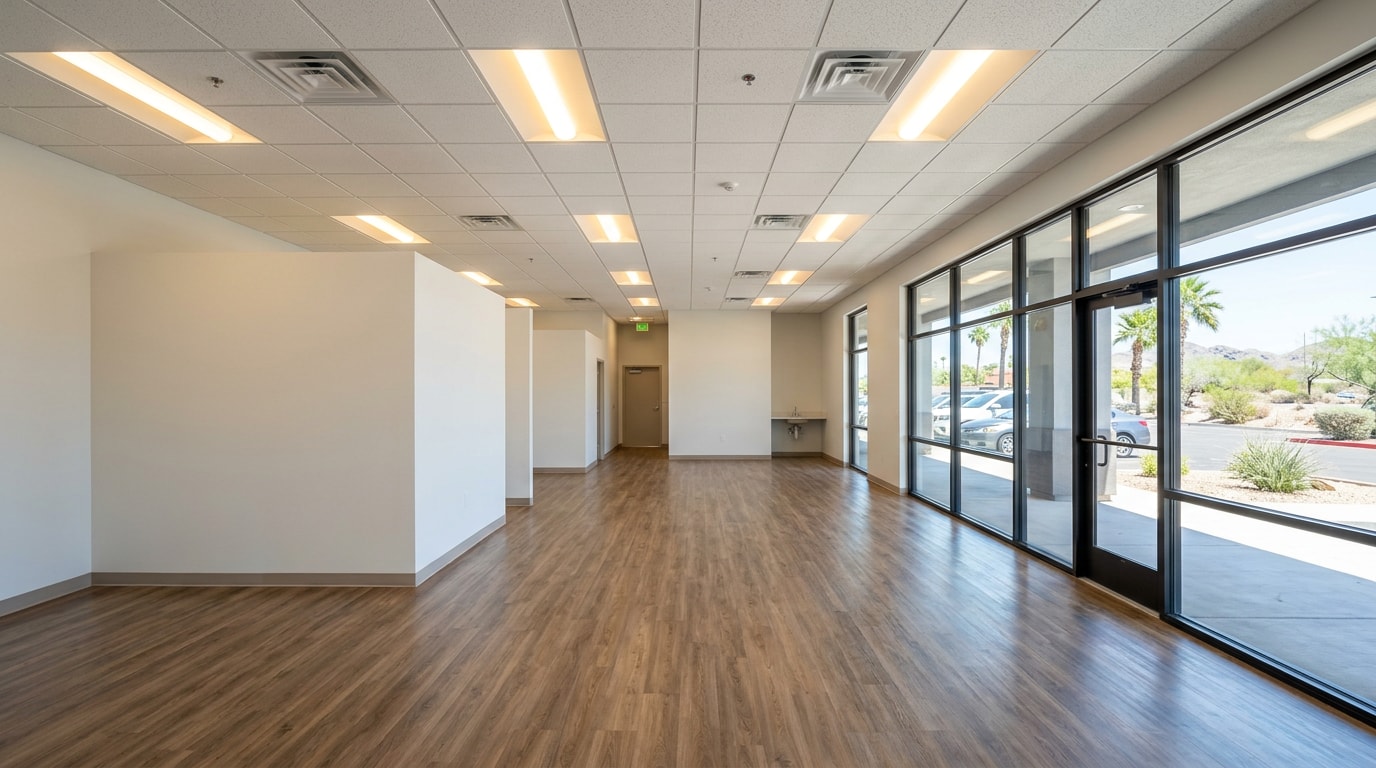
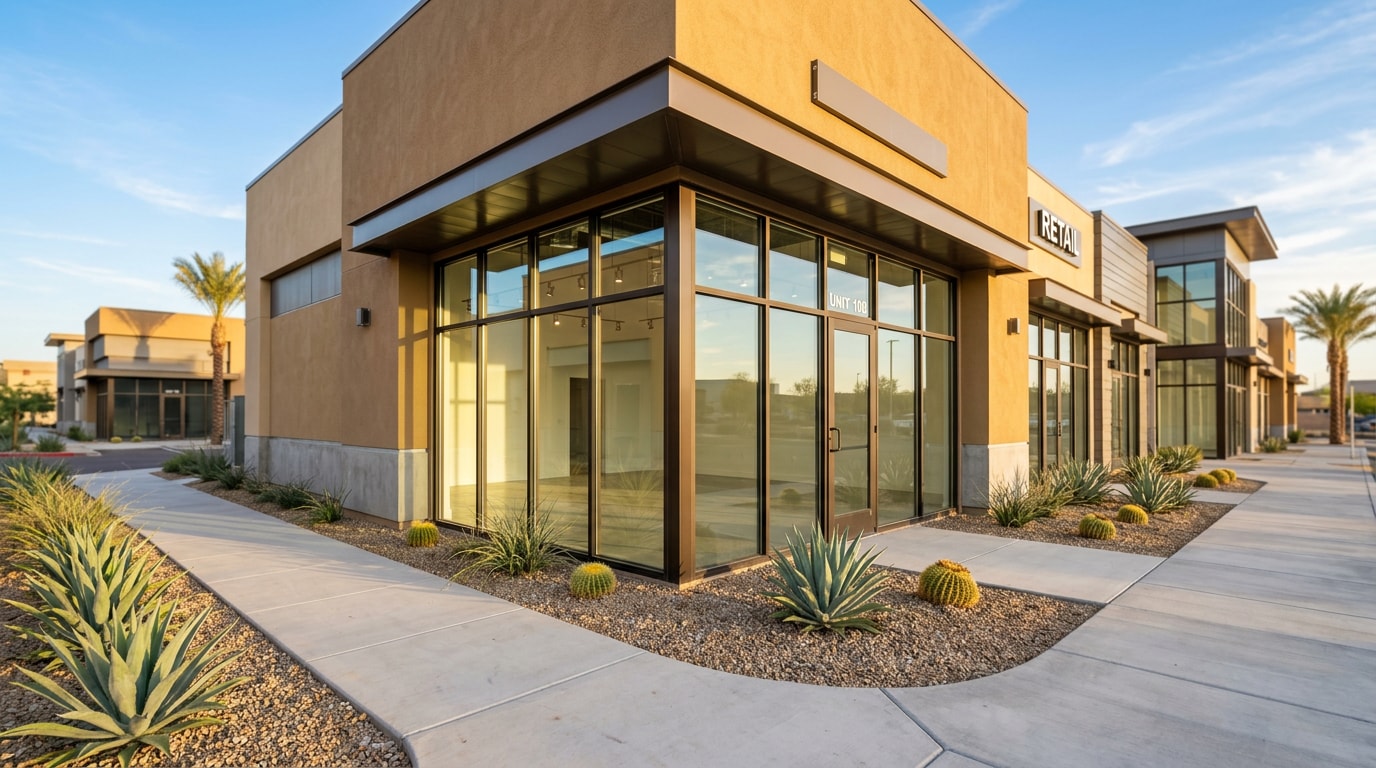
Retail store construction general contractors in Queen Creek, AZ handle two very different jobs: building a store from a raw pad, and turning a leased shell into a store that opens on schedule. The gap between those two paths can be triple the cost per square foot, and the permit track is not the same either. Below are 2026 cost ranges, the submittal rules the Town actually enforces, and the checklist to vet a contractor before you sign.
Retail Build-Out Costs per Square Foot in Queen Creek (2026)
Cost per square foot depends on three things: how much of the existing space survives plan review, how heavy the mechanical scope is, and whether you are paying for site work.
Second-generation space is the biggest lever. Reusing existing walls, ceiling grid, lighting, or plumbing can meaningfully cut cost, but that saving evaporates when review requires ventilation, accessibility, or fire-suppression upgrades.
| Project type | 2026 range (per sq ft) | What moves the number |
|---|---|---|
| Second-generation retail TI | $100 to $200 | How much existing MEP survives review |
| Prototype in-line store | $175 to $300 | Brand fixtures, millwork, lighting package |
| Ground-up single-tenant pad | $275 to $425 | Site work, utilities, shell, offsite improvements |
These are our estimating ranges for East Valley retail work, not quotes. Material and labor pricing keeps moving, and the federal Producer Price Index program tracks nonresidential building construction output by combining material and installation cost data with contractor margin data collected monthly , which is the cleanest public read on whether your 2026 budget is drifting. You can follow that series through the Bureau of Labor Statistics PPI for nonresidential building construction.
Three soft costs most per-square-foot calculators skip in Queen Creek:
- Plan review fees collected at first submittal, based on declared construction valuation
- Separate fire permits for sprinklers, alarms, and hood suppression, each on its own review track
- Design professional sealing, since drawings may require an Arizona registrant
Permits and Plan Review: What Queen Creek Requires
This is where out-of-area contractors lose weeks. The Town's commercial submittal rules are specific and published.
Each building requires a separate application and building permit.
Electronic construction plans must be submitted in PDF through the Development Nexus portal, at a maximum size of 36 by 48 inches and drawn to scale.
Plans may be required to be prepared by an Arizona registered design professional, and plans from a registrant must carry a legible seal and signature.
All work must comply with the currently adopted Town building codes and other ordinances as amended by the Town of Queen Creek.
A Contractor Declaration Form must be submitted before the permit is issued, and the declared license classification has to allow the type and valuation of the proposed work.
One item that catches first-time tenants: a Town of Queen Creek business license is required before you open for business and must be displayed conspicuously inside the space. That is a separate approval from your certificate of occupancy, and it is not the general contractor's permit to pull.
Scheduling matters too. Development Services operates 7 a.m. to 6 p.m. Monday through Thursday and is closed Fridays , so a Thursday afternoon inspection miss usually costs you until Monday. Verify current requirements directly with Queen Creek's commercial project submittal page before drawings go out for pricing.
On the East Valley suites our team has finished, the item that moves an opening date is rarely framing or flooring. It is the second round of plan review comments, which is why we push for a pre-submittal scope review instead of a fast first submittal.
Three Code Issues That Stall Retail Openings
- Occupancy classification changes. Converting a former office suite to assembly or food service triggers new egress, restroom, and ventilation requirements.
- Accessible route of travel. Entry thresholds, aisle widths, counter heights, and restroom clearances all get measured, not assumed.
- Life safety and fire review. Sprinkler modifications, alarm tie-ins, and suppression systems are reviewed separately from the building permit.
Get a Free Estimate before you finalize the lease, so the permit scope is priced into the deal rather than discovered after rent commencement.
Ground-Up Retail Construction vs. Tenant Improvement
Lease structure, shell condition, and a hard opening date usually decide the path for you. A signed lease with a rent-commencement clock pushes most tenants toward improvements. A growing brand chasing visibility buys the pad.
Ground-Up Retail Builds
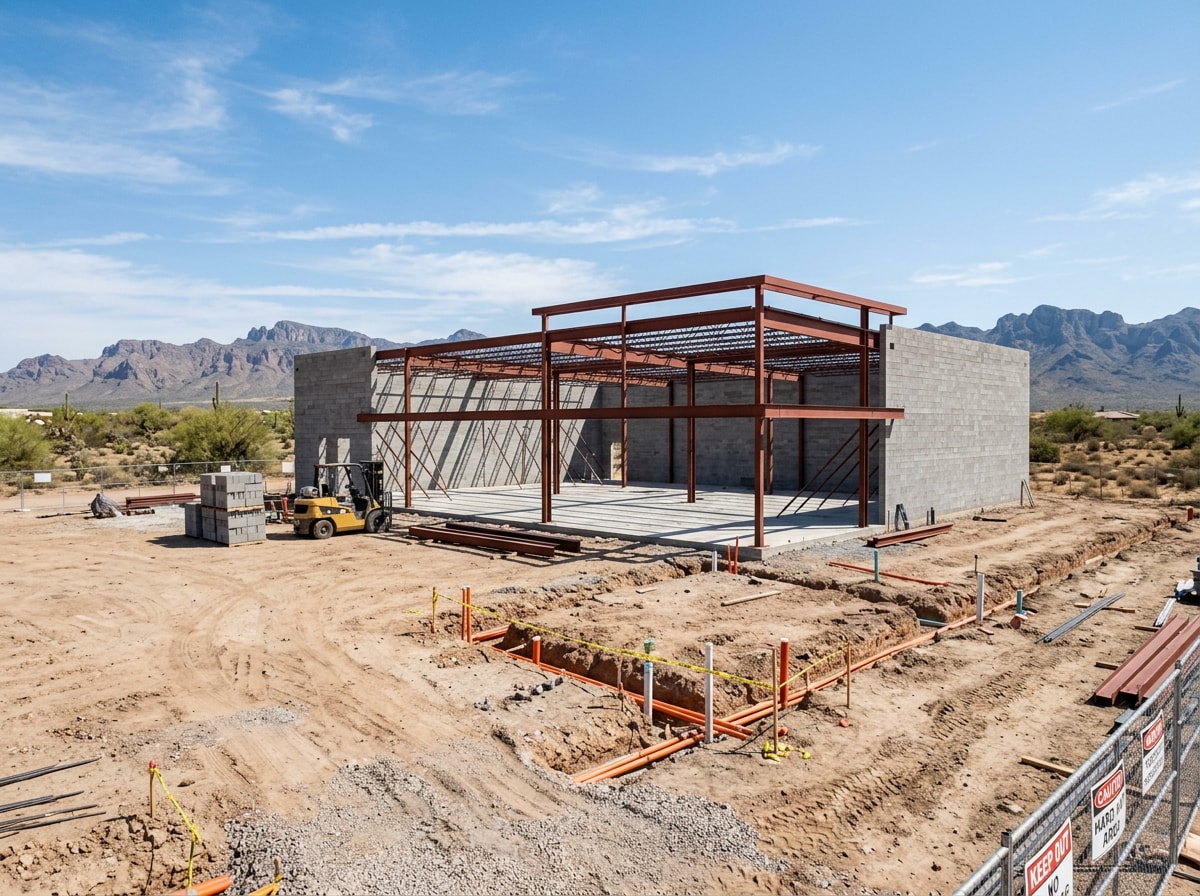
The sequence is predictable: feasibility and zoning confirmation, then grading, utilities, parking and drainage, then shell, then mechanical, electrical and plumbing rough-in, then finishes, inspections, and occupancy.
Three desert variables get underestimated on a Phoenix-metro retail pad:
- Arizona heat drives HVAC sizing and roof detailing harder than national prototypes assume.
- Soil conditions can force engineered footings once the geotechnical report lands.
- Offsite improvements and landscape standards add weeks that nobody budgeted.
Retail Tenant Improvements and Build-Outs
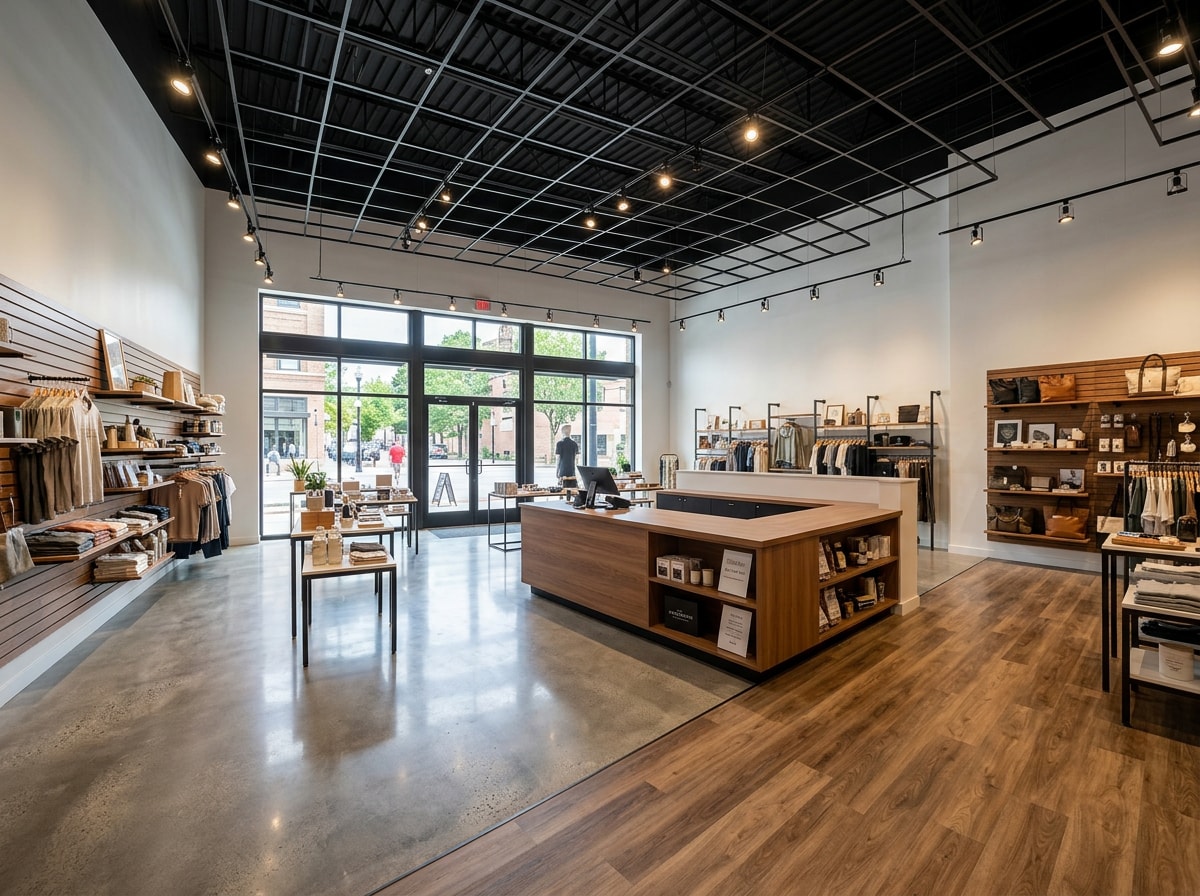
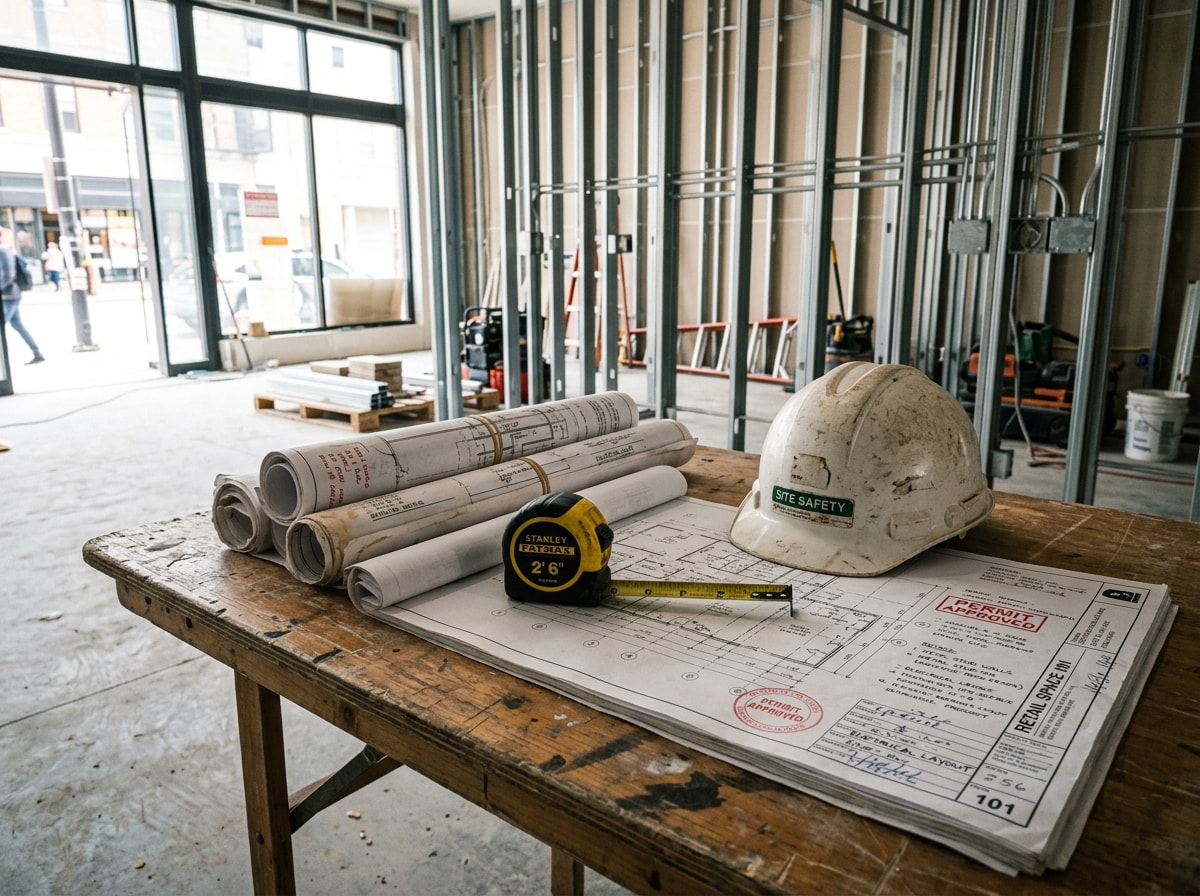
A retail TI is the interior build that turns a leased shell or a used suite into a sellable store. Typical scope includes:
- Sales floor layout and customer flow
- Storefront glazing and entry doors
- Fitting rooms, stockroom, and back of house
- Brand-standard lighting and signage rough-in
- Accessible path of travel from parking stall to checkout counter
Most of that scope rides on trade work we self-perform or manage daily, including interior wall installation, drywall installation, and flooring installation. Fast-track remodels work when long-lead equipment and permit-exempt work run in parallel. Nobody controls review timelines, and the certificate of occupancy is the finish line.
How to Choose a Retail General Contractor in Queen Creek
Vet on evidence, not on a sales meeting. Work the checklist:
- Retail-specific portfolio, not general commercial work with one store in it
- Active license in the correct classification and in good standing
- Bonding and insurance certificates you can actually read
- A steady subcontractor bench, not a rotating cast
- References from landlords and property managers, not only tenants
- A line-item preconstruction estimate that separates hard costs, allowances, and contingency
Then verify. The Arizona Registrar of Contractors licenses and regulates more than 45,000 residential and commercial contractors , and the free ROC contractor search shows license status in seconds. Make certain the license class allows the work listed in the contract. The state's own consumer guidance is blunt about the rest: get estimates from at least three licensed contractors, and confirm the license is current on the day you sign.
Two practical notes for retail tenants specifically. Landlord approval of your contractor is often a lease condition, so confirm insurance limits required by the landlord before bidding. And if a dispute ever gets serious, knowing your options matters, as covered in our guide to suing a general contractor in Arizona.
What a Retail GC Should Actually Deliver
Hiring a general contractor buys management, not just labor. One team owns the schedule from concept through final punch.
Design-build. Design and construction sit under one contract with a single point of contact. Constructability issues get solved with the architect during design, which is where change orders are prevented rather than argued about later.
Preconstruction budgeting. A real estimate breaks cost down by trade category using current material and labor pricing, then maps it to a schedule benchmarked against your rent-commencement date. Treat any early rough-order-of-magnitude number as feasibility only.
Subcontractor control. Licenses verified, past performance reviewed, availability confirmed against your schedule before anyone commits to a bid date.
See how we scope and sequence work on our general contractor services page, browse finished work on our projects page, or start at our Queen Creek construction company homepage. We also build in Gilbert, Chandler, Mesa, and San Tan Valley, and you can check coverage on our Queen Creek service area page.
FAQ
How much does a retail store build-out cost per square foot in Queen Creek?
Standard-finish retail build-outs commonly run $100 to $200 per square foot. Prototype stores with brand fixtures run $175 to $300, and ground-up single-tenant pads run $275 to $425 including site work.
How long does a retail tenant improvement take?
Design and permitting typically take four to twelve weeks. Construction on a standard in-line suite commonly runs six to ten weeks after permit, longer with custom fixtures or long-lead equipment. Plan review is the single biggest variable.
Do I need a permit for a retail tenant improvement?
Yes, in most cases. Moving walls, changing occupancy use, altering plumbing or electrical, or touching anything life-safety related requires a commercial permit. Paint and carpet generally do not.
Who pays for tenant improvements, the landlord or the tenant?
It depends on the lease. The landlord usually contributes a tenant improvement allowance while the tenant controls design and hires the contractor. In a turn-key deal, the landlord runs the build. Get the split, the allowance amount, and the disbursement schedule in writing before signing.
Do I need a licensed contractor for commercial work in Arizona?
Yes. Commercial construction must be performed by a licensed contractor, and the declared license classification has to allow the type and valuation of the proposed work before Queen Creek will issue the permit.
What is the difference between a shell space and second-generation space?
A shell is unfinished, typically bare slab, exterior walls, and stubbed utilities, so you build everything. Second-generation space was occupied before and may include usable walls, restrooms, HVAC, and lighting. Second-generation saves money only when the existing work passes current code review.
Can a general contractor handle design and permitting too?
Yes, under a design-build contract the contractor coordinates the architect, engineering, and permit submittals. You still need an Arizona registered design professional when plans are required to be prepared by a registrant .
When should I bring a contractor into the lease negotiation?
Before you sign the letter of intent. A walkthrough at that stage prices the hidden scope, such as HVAC capacity, grease waste, electrical service size, and accessible entry, while you still have leverage on the allowance.
Do you handle office and non-retail commercial projects too?
Yes. The permitting and scheduling mechanics are similar, and our breakdown of office renovation cost, permits, and timelines covers the same process for workplace space.
Ready to price a specific suite or pad? Contact us for a scoped estimate with line-item costs and a schedule tied to your rent-commencement date.