Tenant build out contractors in Gold Canyon, AZ get hired to close one gap: the suite you leased versus the space your business actually needs to operate. The money and the schedule both turn on details most first-time tenants never see, like which jurisdiction reviews your plans and how many free plan reviews your permit fee buys. Here is what the work costs in 2026, how allowances really pay out, and how to vet a general contractor before you wire a deposit.
What Tenant Build Out Contractors Actually Do
A tenant improvement (TI) is construction that adapts a leased commercial space to one tenant's use. "Tenant improvement," "commercial build-out" and "leasehold improvement" all describe the same work.
The physical scope usually includes:
- Demising walls between suites, interior framing and drywall
- Ceiling grid and acoustic tile
- HVAC modifications, zoning and balancing
- Electrical drops plus low-voltage rough-in for data, POS and security
- Plumbing relocations and restroom work
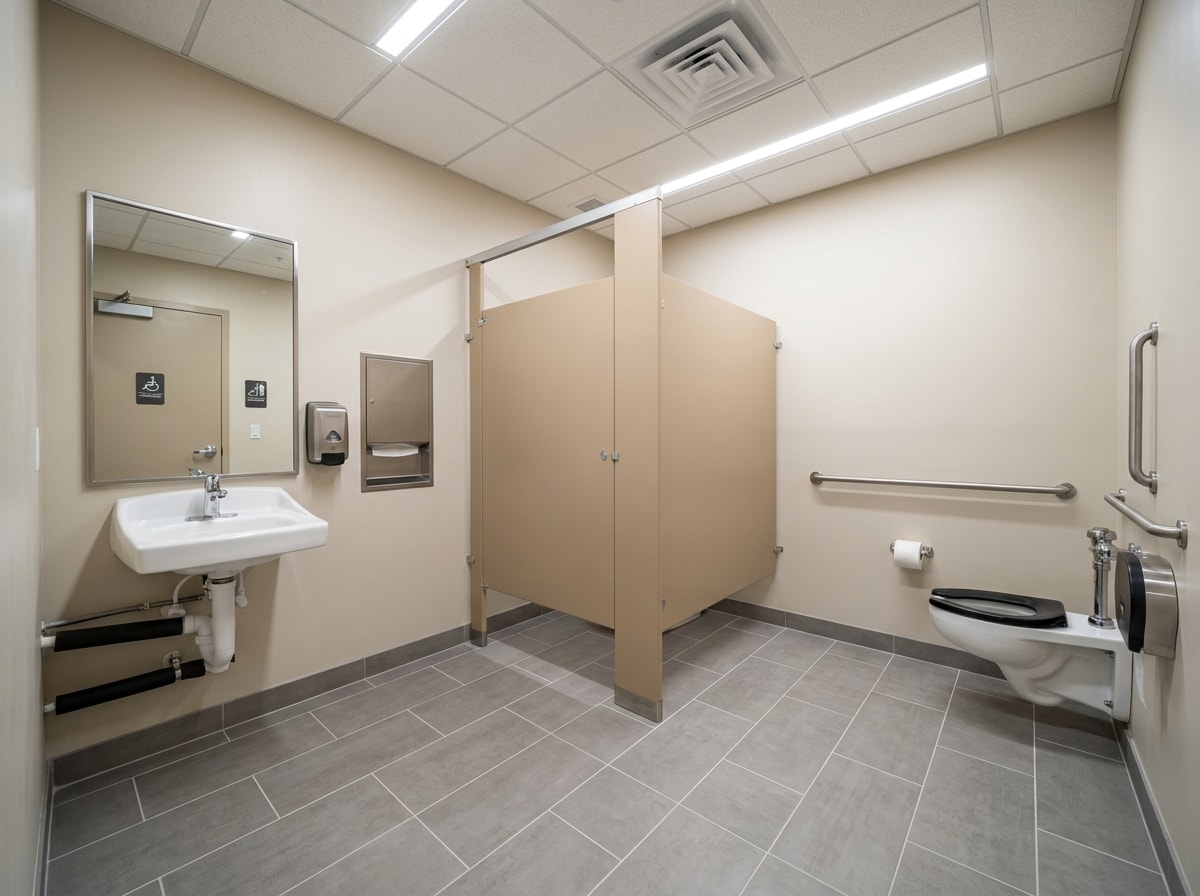
- Accessibility upgrades to restrooms and the path of travel
- Flooring, millwork, doors, hardware and paint
The management scope is what separates a TI from a house remodel. Your rent clock starts on a lease date whether the space is finished or not. Your landlord holds approval rights over drawings, insurance certificates and often the contractor. And commercial code pulls in fire, life-safety, energy and accessibility review that residential work never triggers.
Interior scope on most Gold Canyon jobs leans heavily on framing and finish trades, which is why our interior wall installation and drywall finishing crews carry the bulk of the schedule, with flooring installation sequenced after ceilings and paint.
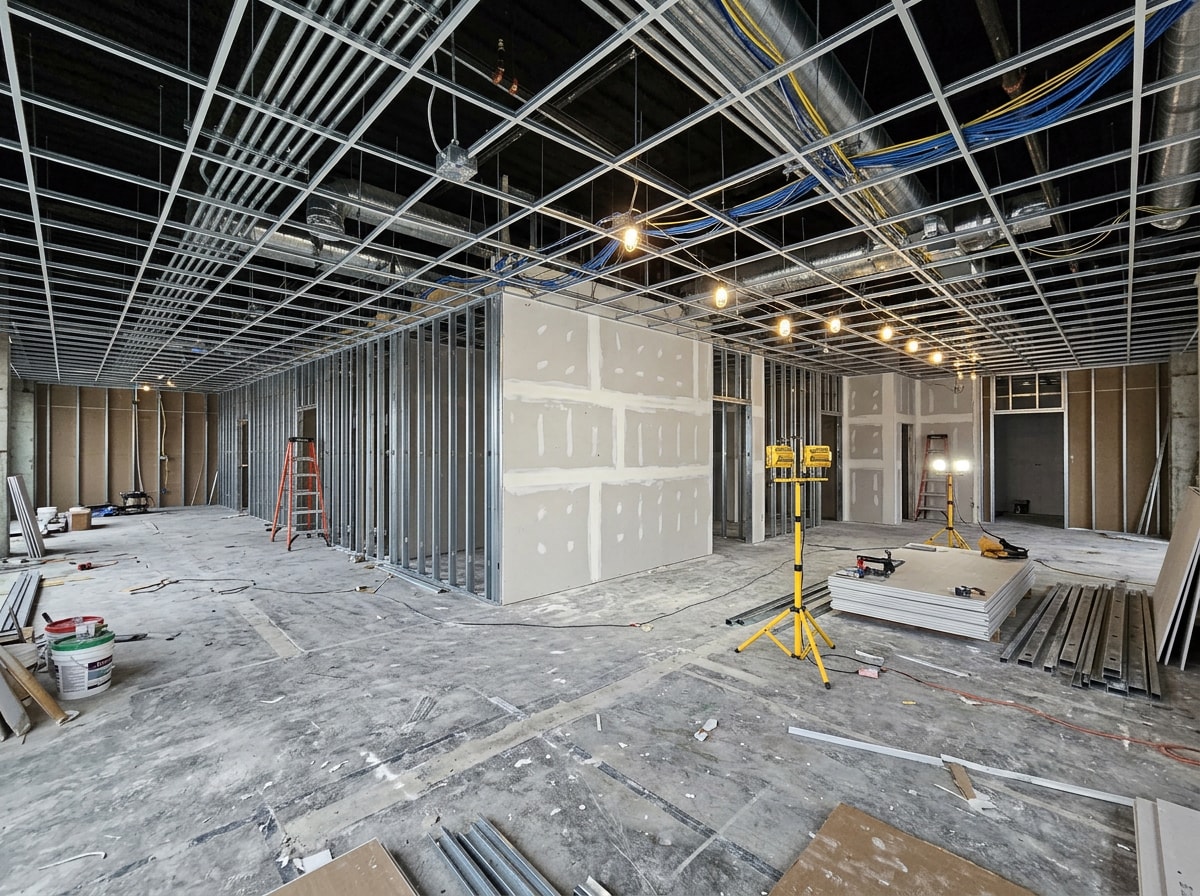
Tenant Build-Out Costs in Gold Canyon, AZ (2026)
Two tenants can price "the same" 2,000 square foot suite and land three times apart. Shell condition and use type explain most of that spread.
The ranges below are our planning ranges for budgeting in the East Valley and Pinal County. They are not a quote.
| Tier | Typical scope | 2026 planning range |
|---|---|---|
| Light / cosmetic | Paint, flooring, minor electrical, finishes | $20 to $45 per SF |
| Standard TI | New walls, HVAC and electrical modifications, accessibility upgrades, ceilings | $50 to $110 per SF |
| High-end TI | Restaurant, medical, dental, lab, heavy MEP | $120 to $300+ per SF |
Worked example: a 2,000 SF suite at $80 per SF lands near $160,000 of hard cost, before soft costs, permit fees and contingency. The same suite delivered as a cold shell can add $25 to $40 per SF, because nothing existing is reusable.
Budget separately for the permit itself. Pinal County plan review fees are due at the time of submittal and are calculated from the square footage and the use of the structure , so a change of use raises the review fee as well as the review scope.
What Drives the Gap Between Two Similar Suites
- Existing MEP capacity. Does the panel, the tonnage and the water service already carry your load?
- Shell condition and documentation. As-builts on file beat guesswork every time.
- Use-type code requirements. Occupancy classification drives exiting, restrooms and ventilation.
- Structural work. New roof penetrations, openings or rooftop equipment curbs.
- Fire sprinkler and alarm modifications. Almost any wall change triggers head relocation.
- Long-lead equipment. Rooftop units, hoods, storefront glass and switchgear.
Size contingency against what you do not know. A documented second-generation suite can justify 5 to 10 percent. A 1980s building with concealed systems and no drawings deserves more, because conditions found after demo are the number one source of scope creep.
Here is the field version of that rule. On the first walkthrough our superintendent lifts ceiling tiles and photographs the panel schedule before we price anything, because in older strip centers along the US-60 corridor the spare breaker capacity a tenant assumes is there usually is not, and an unplanned panel upgrade can swallow a $30 per SF allowance on its own.
Want a real number instead of a range? Get a free estimate and we will price the actual suite.
How to Vet Tenant Build Out Contractors Before You Sign
Run every candidate through the same five checks.
- Active Arizona ROC license in a commercial classification. A residential-only license does not cover your suite.
The state search takes a six digit license number or a name, and lets you filter by Commercial, Residential or Dual license type . Verify it yourself at the Arizona Registrar of Contractors contractor search.
- Licensing thresholds understood.
Arizona regulates contractors performing construction work valued above $1,000 in labor and materials , so no part of a build-out is a handshake job.
- Commercial general liability and workers' comp, with certificates naming your landlord as additional insured when the lease requires it.
- References from property managers, not only past tenants. Property managers will tell you how a crew behaved in an occupied building.
- Permit history in your jurisdiction. Pinal County and the surrounding cities are not interchangeable processes.
One extra filter matters in Apache Junction and similar municipal jurisdictions: the building permit is issued to a general contractor licensed by the Arizona Registrar of Contractors , so a design-only consultant or an unlicensed "project manager" cannot hold the permit for you.
Look at completed work before you shortlist. Our project portfolio shows finished commercial and interior scopes, and our general contractor services page lays out how we staff a job.
Permitting: Why Gold Canyon Is Not a Phoenix Guide
Most of Gold Canyon sits in unincorporated Pinal County, so submittals, plan review and inspections route through the county, not a city permit counter. Pinal County Building Safety operates out of Florence and county complex locations in Oracle, Casa Grande and Apache Junction . Addresses a few minutes away inside Apache Junction city limits go to the city instead, with a different fee schedule and queue.
The standard sequence:
- Architect and engineer produce stamped drawings
- Landlord approves plans, insurance and building rules
- Contractor submits for the commercial building permit
- Plan review returns comments
- Corrections resubmitted and approved
- Construction and inspections
- Certificate of occupancy
Confirm code edition early. Pinal County references the 2018 International Building Code, International Plumbing Code and International Mechanical Code along with the 2017 National Electrical Code , and a designer working from a different adopted edition will generate corrections.
Three jurisdiction details that quietly cost tenants weeks and money:
- Corrections are not free everywhere.
Apache Junction's development services fee table includes three reviews in the base fee, with additional reviews billed at $110 per hour with a one hour minimum . A sloppy first submittal is a line item, not just a delay.
- Shell buildings split the fee.
For shell-only commercial permits, Apache Junction collects 80 percent of value at the shell permit, with the remaining 20 percent prorated across each tenant improvement . New-construction shells therefore carry a TI permit cost you should ask about before signing.
- Large projects add a reviewer.
Pinal County's published permit process review times show commercial projects of 50,001 square feet or greater require third party review .
Final Inspection Is Not Your Certificate of Occupancy
This single misunderstanding causes more missed opening dates than long-lead equipment.
Pinal County states plainly that your final inspection is not your certificate of occupancy.
Where fire sprinklers and alarms are code required, those fire plans may be listed as a deferred submittal on the building plans, but they must still be submitted to Building Safety for review, approval and inspection before the building can be occupied.
Inside a fire district, plans go to the district Fire Marshal and a copy of the Fire Marshal's report must reach the Chief Building Official before final inspection.
Build those two approvals into the schedule as their own milestone, not as punch list cleanup.
Change of Occupancy Is the Expensive Trap
Converting a retail suite to a restaurant or a clinic changes the occupancy classification, which pulls in accessibility upgrades, occupant load calculations and life-safety review a like-for-like refresh never triggers.
Accessibility is the piece tenants underestimate. Under the safe harbor provision, spaces built or altered in compliance with the 1991 ADA Standards do not have to meet the 2010 Standards unless the facility undergoes an alteration on or after March 15, 2012 , which means your build-out is exactly the event that ends the safe harbor for the elements you touch. Review scoping against the ADA accessibility standards published by the U.S. Access Board while the drawings are still editable.
One more Apache Junction quirk worth knowing: for tenant finish projects the owner or owner's representative must provide the construction type, because the Building Division does not set or determine it . If nobody owns that answer, your application stalls at intake. Current submittal guides for both jurisdictions live on the Apache Junction Building Safety and Inspection page and the Pinal County Building Safety information bulletins page.
Tenant Improvement Allowance: Five Questions Before You Negotiate
A tenant improvement allowance (TIA) is the landlord's contribution toward your build-out, usually stated per square foot. Thirty dollars per SF on a 2,000 SF suite is $60,000.
Critically, a TIA is normally a reimbursement against completed and documented work, not cash at signing. You or your contractor float the cost first.
Get written answers to these before you agree to a rent number:
- Is it a fixed dollar amount or a per-SF rate, and is it measured on rentable or usable square footage?
- Which soft costs qualify: architecture, engineering, permit fees, project management?
- When do funds disburse, and against what documentation such as lien waivers, final inspection or certificate of occupancy?
- What happens to unused allowance? Some leases convert it to rent abatement, many let the landlord keep it.
- Must the landlord approve your contractor, and is there an approved vendor list?
Lease and accounting treatment is deal specific. Run the actual language past your broker or attorney. Bring construction numbers to that conversation, not guesses.
Build-Out Types and What Drives Each One
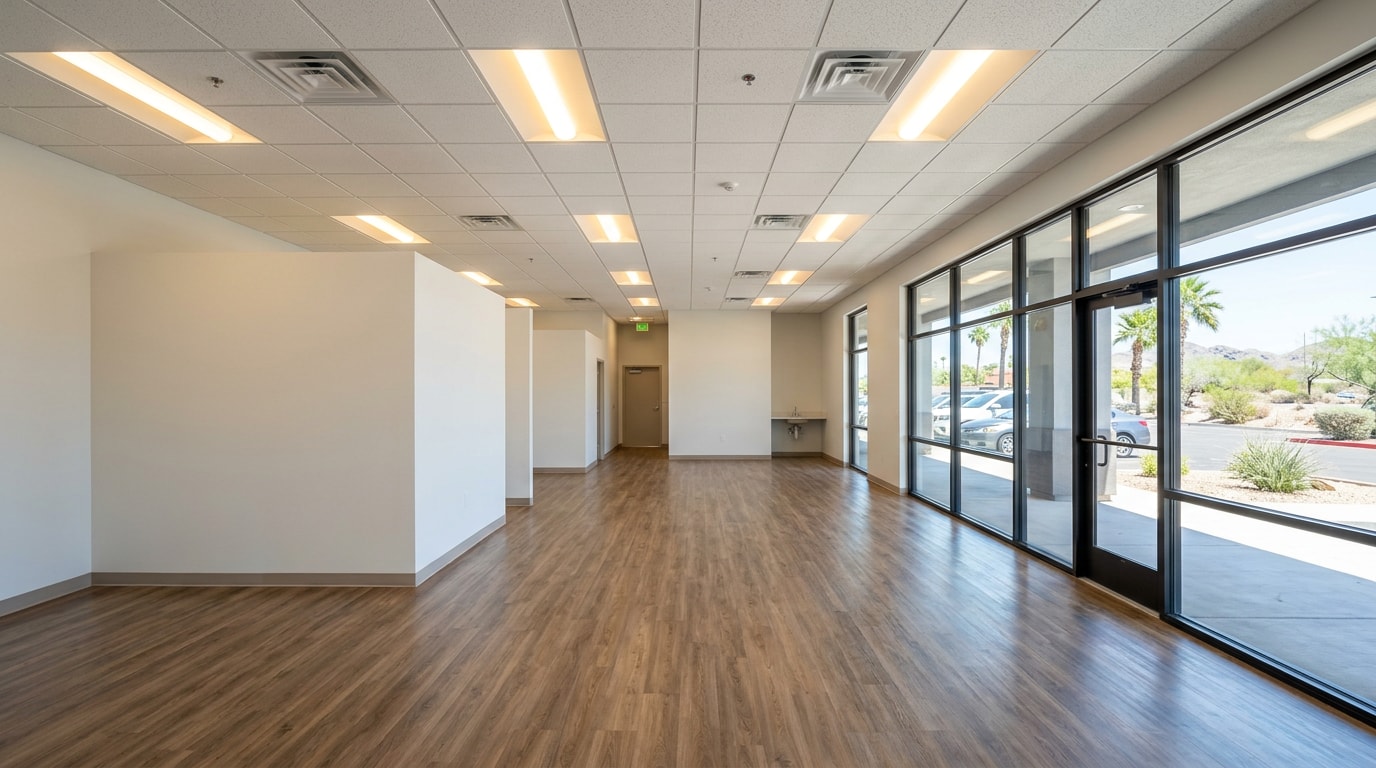
Office. The most predictable category. Cost tracks the ratio of private offices to open plan, since every wall adds framing, power, a door and HVAC balancing. Schedule risk is usually glass front and furniture lead time.
Medical and dental. Sinks in nearly every room, high electrical density, sometimes lead-lined walls and medical gas. Specialty inspections stack on top of standard ones.
Restaurant. Heaviest scope per square foot. Type I hoods, make-up air, grease interceptors and health department review all sit on the critical path, and hood equipment is often the longest lead item on the job.
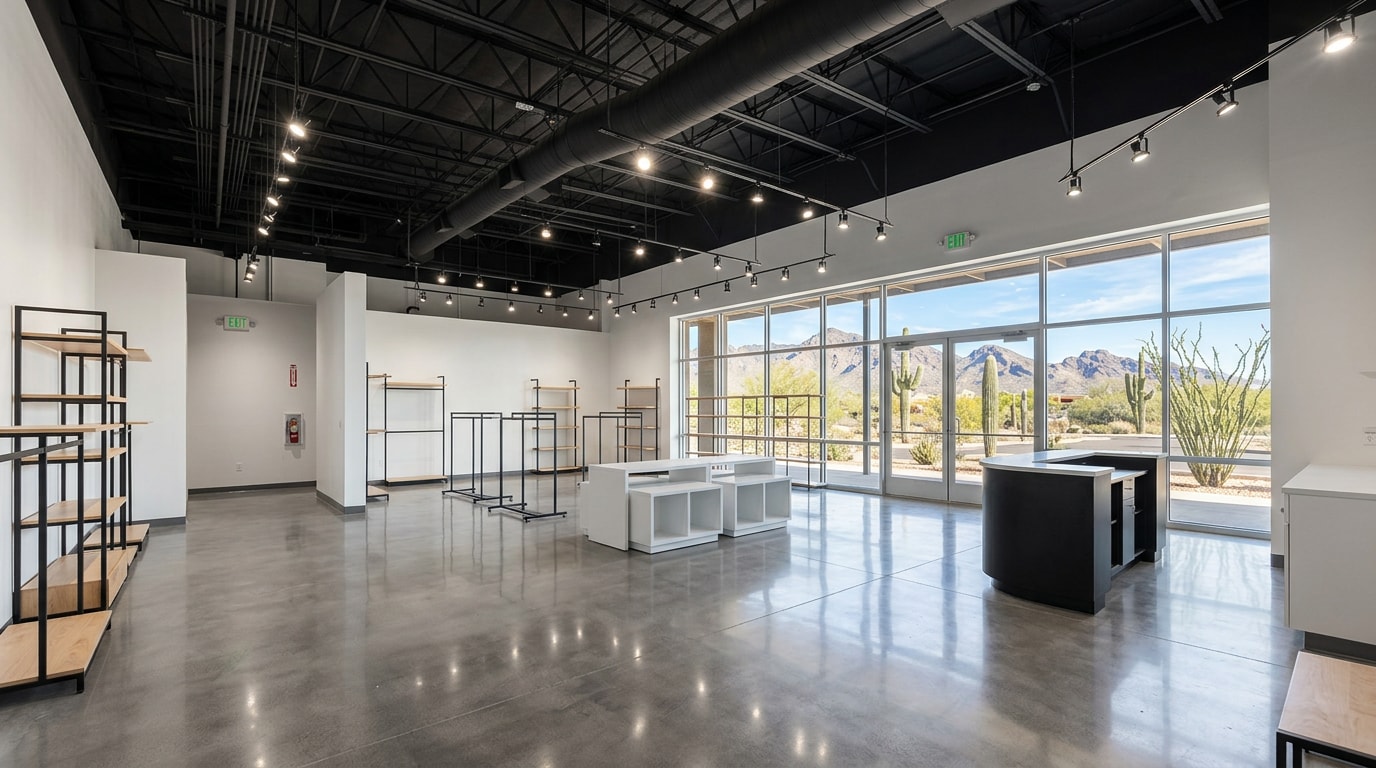
Retail. Simple interiors, complicated exterior. Storefront glazing and signage are separate approvals, and sign permits routinely land last. If retail is your use type, our guide to retail general contractors in Gold Canyon) covers storefront and signage sequencing in more depth.
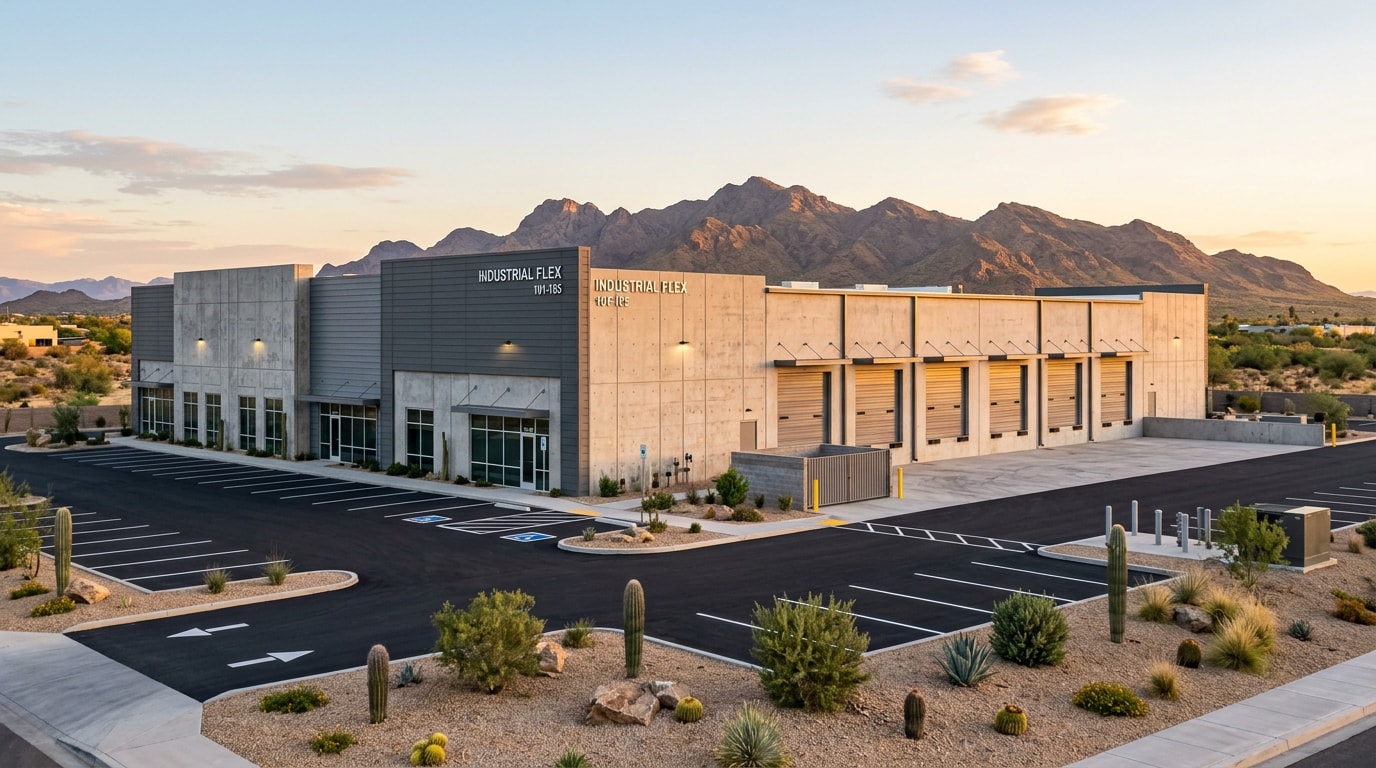
Industrial and flex. A small office built inside a larger shell, plus power upgrades, dock work and spot cooling. Confirm available electrical service capacity before you commit to the suite.
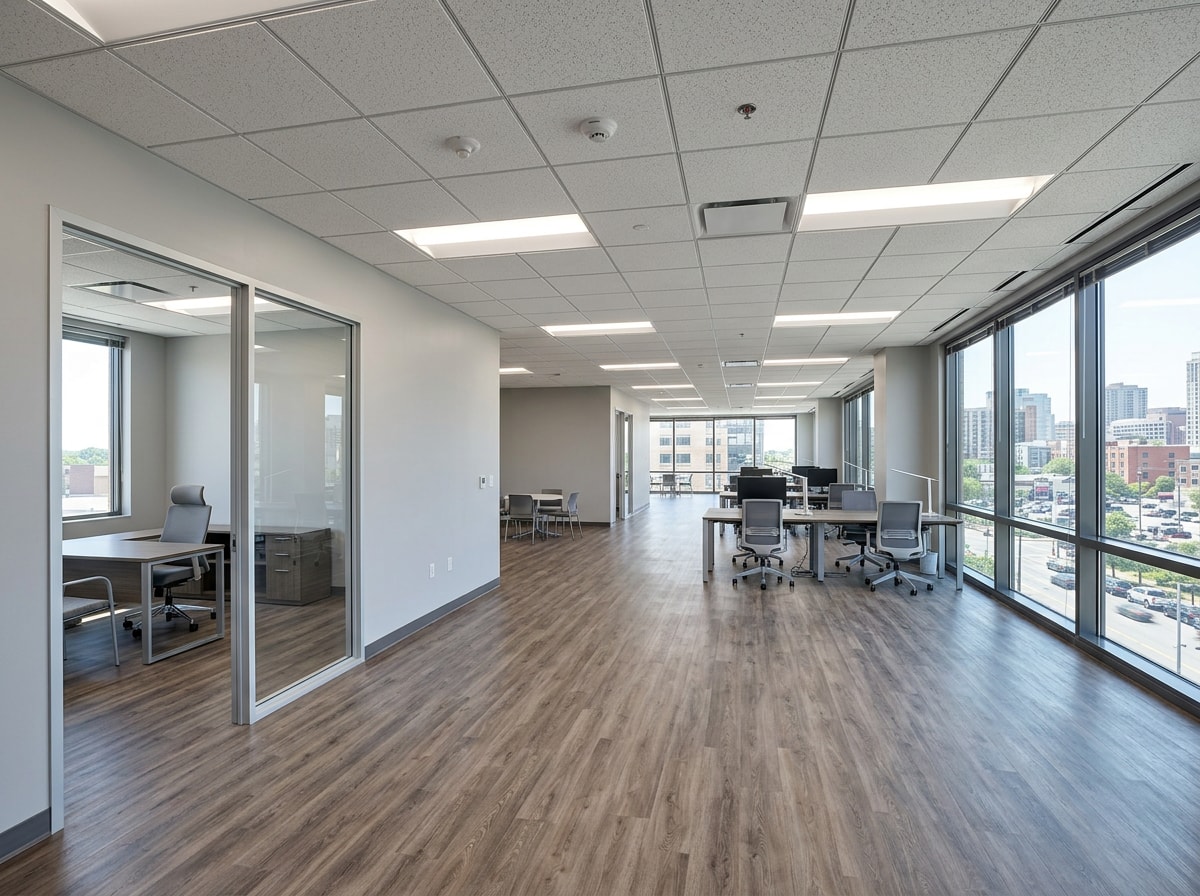
Our Build-Out Process, Walkthrough Through Punch List
- Pre-lease walkthrough and feasibility. The highest leverage hour on the project. Walking the suite before signing tells you whether the allowance covers the work and what the shell is hiding.
- Scope and budget alignment. Real scope priced, long-lead items flagged, contingency sized to the unknowns.
- Landlord and property manager approval. Drawings, insurance certificates and building rules, submitted complete the first time.
- Permit submittal and plan review. We carry corrections through to issuance, which is where the per-review fees get avoided.
- Construction. One point of contact, weekly updates, and a decision calendar so finish and fixture selections never become the delay.
- Inspections, fire clearance, punch list and handover. Closeout documents and warranty info, timed to your lease commencement date.
Service Area
We work across Pinal County and the East Valley from Gold Canyon through Queen Creek and Mesa. Start on our homepage to see the full range of general contracting, drywall and flooring services we self-perform, or contact our team to schedule a pre-lease walkthrough.
Reviewed by the Blackridge Co. AZ commercial project team, Arizona licensed general contractors serving Gold Canyon and the East Valley. Questions about a specific suite? Reach us through our contact page.
FAQ
What is a tenant build-out?
Construction that adapts a leased commercial space to one tenant's operations: walls, mechanical, electrical, plumbing, accessibility and finishes. It differs from a remodel because it is tied to a lease and landlord approval, and it excludes furniture, fixtures and equipment you buy separately.
How much does a tenant build-out cost per square foot in 2026?
Plan on roughly $20 to $45 per SF for cosmetic work, $50 to $110 per SF for a standard build-out with new walls and MEP changes, and $120 to $300 or more per SF for restaurant, medical or lab space. Cold shells sit at the top of every range.
Who pays for tenant improvements, the landlord or the tenant?
It is negotiated. The landlord typically contributes an allowance that caps their share, and overage falls to the tenant unless the lease says otherwise. Some deals trade a larger allowance for higher rent or a longer term.
Do I need a permit for a tenant improvement in Gold Canyon?
Almost always. In Pinal County, if the proposed work is not listed as exempt in the county bulletin or the referenced codes, it requires a permit . Confirm whether your address is unincorporated county or inside a city before you build a schedule.
How long does a tenant build-out take?
Budget roughly 4 to 10 weeks for design and permitting plus 6 to 16 weeks of construction, depending on scope and jurisdiction. Restaurant and medical projects run longer. Plan review corrections and long-lead equipment are the two biggest schedule risks.
What is the difference between a cold shell, a white box and second generation space?
A cold shell is bare slab, exterior walls and stubbed utilities. A white box (vanilla shell) adds basic walls, ceiling, lighting, HVAC distribution and a restroom. Second generation space was previously occupied and often reuses existing walls, ceilings and MEP, which makes it the cheapest and fastest starting point.
Can the landlord require me to use their contractor?
Many leases allow it, either through an approved vendor list or an approval right over your chosen GC. Ask before signing, because an approved-vendor requirement removes your ability to competitively bid the work.
How do I verify a tenant improvement contractor's license?
Search the Arizona Registrar of Contractors database by six digit license number or business name, then check both status and classification. Confirm the classification is commercial, not residential only, and ask for property manager references on comparable tenant improvements.