Most owners comparing retail general contractors in Gold Canyon, AZ are racing a rent commencement date with a landlord work letter in one hand and a budget with no re-inspection money in the other. The contractor you sign decides whether you open on schedule or pay rent on a dark suite. Here is the vetting sequence, the real permit path through Pinal County, and the questions that expose a bidder who has never built retail.
How to Vet Retail General Contractors in Gold Canyon, AZ
Run every bidder through the same seven checks before you compare a single number.
- License status and classification. Confirm a current commercial general contracting license, not a residential one.
- Retail project history. Ask for completed store build-outs of similar size and use, with operator references, not just landlord references.
- Occupied-center experience. Noise limits, customer traffic, and shared loading change how a job is sequenced.
- Line-item pricing. Assumptions, exclusions, and a named contingency, not one lump sum.
- Permit ownership. Who prepares the submittal, who responds to review comments, and through which authority.
- Inspection judgment. Can they look at a detail and tell you what a county inspector will reject?
- Insurance. A current certificate naming you as additional insured, issued before mobilization.
Verify the license before anything else
Arizona licensing runs through the Registrar of Contractors, and it is a statewide system with no city or county version. Use the AZ ROC contractor search to check the record. You can enter a six digit license number or the company name to see whether the license is current and what else is attached to it.
Make sure the status reads active at the time the contract is signed , and confirm the classification covers commercial work.
Ask questions that history answers
A safety statement in a proposal costs nothing. A specific story costs experience.
Ask what the contractor did the last time a panel schedule did not match the field, or a long-lead storefront slipped four weeks. Listen for what they changed in the schedule, not for reassurance.
Our own crews build in this corridor weekly, and the pattern we see on second-generation Gold Canyon suites is consistent: the delay is almost never framing or finishes. It is a utility capacity question nobody asked during the site walk. Browse finished work on our projects page and compare it to what each bidder shows you.
Permits and Inspections: Gold Canyon Routes Through Pinal County
Gold Canyon is unincorporated. Plan review, permits, and inspections for most retail work go through the Pinal County Building Safety Division, not a city building department. A contractor who has only pulled permits in Mesa or Phoenix may not know the submittal path or the clock.
That clock is published. Pinal County lists review time frames by permit type: a commercial tenant improvement runs 10 days for administrative completeness review, 30 days for first substantive review, 20 days for applicant response, 5 days for the second review, and a 45 day overall time frame. Commercial building permits between 2,501 and 50,000 square feet stretch to a 50 day overall frame, and projects of 50,001 square feet or greater require third party review with a 60 day frame.
| Permit type | Administrative completeness | First substantive review | Overall time frame |
|---|---|---|---|
| Commercial tenant improvement | 10 days | 30 days | 45 days |
| Commercial building permit, 2,500 sq ft or less | 10 days | 30 days | 45 days |
| Commercial building permit, 2,501 to 50,000 sq ft | 10 days | 35 days | 50 days |
| Commercial building permit, 50,001 sq ft or greater | 10 days | 45 days | 60 days |
Source: Pinal County permit process review times. Confirm current figures with the county for your address.
Four local details that change schedules:
Applications are not accepted by mail or email, and the county publishes a separate bulletin for online submittals.
Commercial and tenant improvement permits are among the types that can be applied for online.
The Florence office is open Monday through Thursday, 7:00 AM to 5:30 PM , so a Friday counter fix is not an option.
When fire sprinklers and alarms are required, fire plans can be listed as a deferred submittal, but they must still be reviewed, approved, and inspected before occupancy, and projects inside a fire district submit to that district's Fire Marshal.
Your final inspection is not your certificate of occupancy. Build the gap between those two events into your grand-opening date.
Ask each bidder early whether drawings for your scope must be designed and sealed by an Arizona registered architect or engineer . That answer sets your design budget before you commit.
What Moves a Retail Build-Out Budget
Be skeptical of any per-square-foot figure quoted without a date, a market, and a scope definition. National fit-out averages are a planning reference, never a Gold Canyon quote.
What actually drives the number:
| Cost driver | Why it moves the budget | What to request in the bid |
|---|---|---|
| Space condition | Raw shell, warm shell, second-generation retail, and former restaurants carry different starting points | Written list of what was verified versus assumed |
| Mechanical and electrical | New rooftop units, panel upgrades, and distribution dominate TI cost | Load calculation basis and panel capacity check |
| Storefront and millwork | Long-lead items that gate the opening date | Lead times with order-by dates |
| Accessibility work | Restroom, counter, and route corrections triggered by alterations | Scope line naming each element |
| General conditions | Night work, protection, shared loading in an occupied center | Assumed work hours and access |
| Agency fees |
Plan review fees are due at submittal and are based on square footage and use of structure
| Fee allowance shown separately |
Two suites of identical size price differently because of what is behind the walls. If you want a scoped number instead of a range, Get a Free Estimate and we will price your actual conditions.
Confirm the Actual Condition of the Space
Before anyone prices anything, classify the suite: raw shell, warm shell, second-generation retail, former restaurant, or office conversion.
Existing drawings rarely match the field.
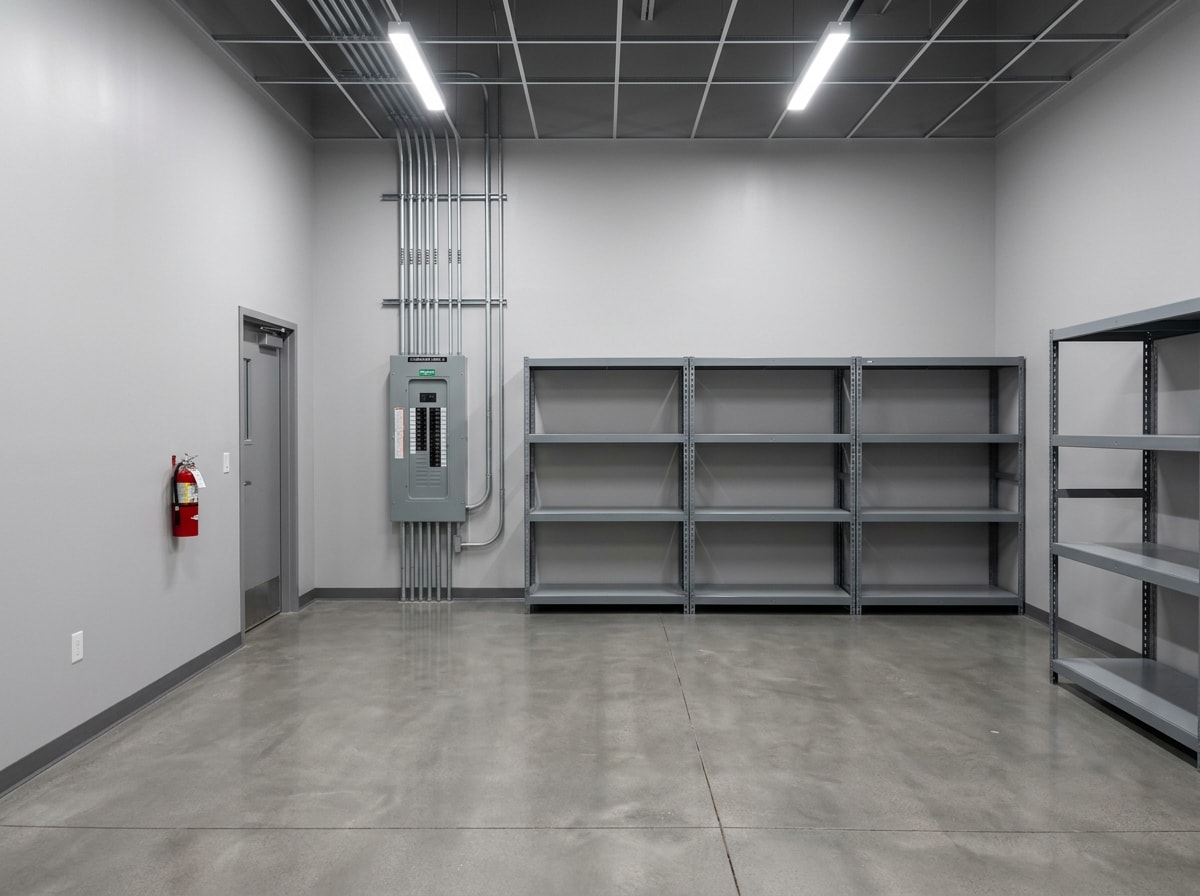
Gather utility locations and service capacity, HVAC equipment condition and age, plumbing routing, fire protection coverage, electrical panel capacity, above-ceiling conditions, storefront limits, and any prior permits on record.
Ask the contractor exactly what they inspected during the site walk and what remains concealed. A team that recommends targeted investigation before final pricing is showing discipline, not indecision.
Most build-outs then land on the same three trade packages: interior wall installation, flooring installation, and the coordination work our general contracting team carries from preconstruction through closeout.
Landlord Work Letters and Property Rules
Shopping centers and mixed-use properties control work hours, loading routes, roof access, noise, temporary protection, utility shutdowns, storefront details, signage criteria, insurance limits, and closeout documentation.
Every one of those affects sequencing, general conditions, and price.
Your lease adds a second thread. A tenant improvement allowance reimburses approved scope, so the work letter and the construction scope have to match line for line. Mismatches surface at draw time, when they cost the most.
Hand every bidder the same packet: the work letter, the construction rules, and the signage criteria. Proposals are only comparable when the constraints behind them are identical.
Building Systems and Accessibility
A layout change can move electrical demand, lighting, ventilation, cooling, plumbing, fire protection, and fire alarm interfaces at once. Ask how the contractor will coordinate with the responsible design professionals. A contractor can flag constructability questions but cannot replace required engineering or agency review.
Accessibility applies to alterations, not just new construction. The governing benchmark is the 2010 ADA Standards for Accessible Design, which set minimum scoping and technical requirements for altered public accommodations and commercial facilities.
One point owners miss: under the safe harbor provision, elements built in compliance with the 1991 Standards do not have to be brought up to the 2010 Standards unless the facility undergoes an alteration. Touch that restroom, and the safe harbor for the altered elements is gone.
Here is how it compounds in a second-generation suite. Adding one plumbing fixture can pull the restroom into accessibility review and trigger an electrical capacity check for the water heater. Two reviews from one line item.
Put three questions to every bidder in writing:
- Which existing conditions did you physically verify, and which did you assume?
- Which accessibility elements does our scope pull into review?
- Who owns the permit submittal and the response to review comments?
Look Beyond "On Time and On Budget"
Every contractor promises both. Delivering them is hard because each project introduces new variables: special-order materials, long-lead equipment, and conditions nobody could see behind a wall.
So change the question. Ask how they recovered from a specific past delay.
Resist awarding on lowest bid alone. A low number usually means missing scope, and missing scope returns as a change order in month two.
Check that the contractor works in your area regularly. We build across the East Valley, including Gold Canyon, Queen Creek, and Mesa. If your project sits just over the county line, our breakdown of retail store construction in Queen Creek covers that jurisdiction's costs and permits.
FAQ
What does a retail general contractor actually do?
They hold the subcontracts, schedule and supervise the trades, pull permits, coordinate inspections, and carry accountability for budget, schedule, and closeout. One point of contact when something changes.
How much does a retail build-out cost per square foot in Gold Canyon?
There is no single reliable number. Mechanical and electrical scope, storefront and millwork, accessibility upgrades, and general conditions swing the total more than square footage does. Use national fit-out averages for planning only, then get a line-item bid on your suite.
How long does the permit take?
Pinal County publishes a 45 day overall time frame for a commercial tenant improvement, with 10 days for administrative completeness and 30 days for first substantive review. Incomplete submittals restart the loop, so the practical timeline depends on the quality of your drawing set.
Who pulls the permit, me or the contractor?
Usually the licensed contractor, and that should be stated in the contract. If the applicant is not the property owner, a property owner authorization form is required.
Do I need a licensed contractor for commercial retail work in Arizona?
Yes. Commercial retail build-outs sit well beyond any small-job exemption. Verify the license number, classification, and status through the AZ ROC search before you sign, and get the certificate of insurance at the same time.
What is a tenant improvement allowance?
A landlord contribution toward your build-out, usually stated as dollars per rentable square foot and reimbursed against approved scope at agreed milestones. It rarely covers everything, because brand fixtures, signage, and specialty equipment often fall outside it.
Can a residential remodeler handle a retail build-out?
Not reliably. Commercial classification, occupied-center logistics, accessibility scoping, and county commercial plan review are a different discipline from residential work, even when the square footage looks similar.
When can I schedule my grand opening?
After the certificate of occupancy, not after the final inspection. Those are two separate events , and deferred fire plans must be approved and inspected before occupancy.
Get a Scoped Number for Your Suite
This guide reflects how our field and preconstruction teams at Blackridge Construction run retail tenant improvements in Pinal and Maricopa counties: verify conditions first, price the scope in line items, and own the permit path from submittal to certificate of occupancy.
Send us your work letter and floor plan and we will tell you what we can verify, what needs investigation, and what it will cost. Get a Free Estimate.