Hiring a contractor for office renovation Glendale, AZ work is mostly a bet on two numbers you cannot see yet: what the space behind the ceiling actually costs to upgrade, and how long the city takes to approve your plans. Tenants who budget only for paint, flooring, and furniture are the ones who stall at plan review. Here is the cost math, the permit sequence, and the vetting checklist, in the order they will actually hit your project.
What an Office Renovation Costs in Glendale
Commercial office renovation is commonly budgeted in a band of roughly $50 to $200 per square foot. Where you land inside that band is decided by how much work happens above the ceiling and behind the walls, not by finish selections.
| Scope tier | Typical work | Where it sits in the band |
|---|---|---|
| Cosmetic refresh | Paint, flooring, ceiling tile, lighting swap, minor patching | Low end |
| Reconfiguration | New demising and interior walls, doors, added power and data, ceiling rework | Middle |
| Full build-out or medical suite | Shell to occupancy, HVAC rezoning, panel upgrade, plumbing, accessibility upgrades | High end |
Three line items move the number more than anything else:
- Electrical capacity. Modern device and server loads often exceed the existing panel, and a service or panel upgrade is a five-figure item before a single outlet is set.
- HVAC rezoning. A new wall layout breaks the original airflow design. Ductwork, diffusers, and controls have to follow the floor plan.
- Accessibility work triggered by the alteration. More on that below, because it is the cost most tenants never see coming.
Treat published ranges as planning figures. A real number comes from a bid tied to a specific drawing set. Get a free estimate once you have a test fit in hand.
How Long an Office Renovation Takes
Run two clocks, not one. Design and approvals sit on the critical path before a crew ever shows up, and no amount of manpower later buys that time back.
| Phase | Typical duration | What controls it |
|---|---|---|
| Site walk, as-built, test fit | 1 to 3 weeks | How fast you lock headcount and adjacencies |
| Construction documents and sealed plans | 2 to 4 weeks | Design team capacity, MEP coordination |
| Plan review and resubmittals | 2 to 6 weeks | Completeness of the first submittal |
| Cosmetic refresh construction | 2 to 4 weeks | Material lead times |
| Full reconfiguration construction | 8 to 16 weeks | Switchgear, rooftop units, and long lead items |
Phasing around an occupied suite adds time to the construction column. It is usually still cheaper than relocating staff.
Permits and Code Compliance in Glendale, AZ
A commercial tenant improvement in Glendale generally needs sealed architectural plans, a plan review cycle, separate trade permits for electrical, plumbing, and mechanical work, scheduled inspections, and a certificate of occupancy when the use or occupancy classification changes.
Two local details catch out-of-area firms:
- Glendale
recommends that commercial tenant improvement projects obtain confirmation of use from the Planning Division before submitting for a building permit . Skipping that step is how a zoning problem surfaces after your drawings are sealed.
New tenants in a leased space need an approved tenant improvement permit or an issued certificate of occupancy with a name change before sign permits are issued, and all businesses need a valid City of Glendale business license . Your signage schedule depends on your TI schedule.
Verify current submittal standards, fees, and review times directly with the City of Glendale Building Safety, Codes and Services division before you commit to a construction start date.
The Corrections That Bounce Office Plans Back
In our submittals across the West Valley, the same three items generate most first-round corrections:
- Incomplete accessibility details, especially restroom clearances and door maneuvering space.
- Missing energy code compliance documentation for lighting and mechanical.
- Mechanical drawings that do not match the revised wall layout after a late design change.
Every one of those is avoidable at the desk. Each one costs a resubmittal cycle in the field.
The ADA Rule That Changes Your Budget
Altering a primary function area can obligate you to upgrade the path of travel serving it, including restrooms, even if the original layout was legal when built. There is a ceiling on that obligation: path of travel work is deemed disproportionate when its cost exceeds 20 percent of the cost of the alteration to the primary function area .
Read that as a budget rule. If your suite remodel is $400,000, you could be required to spend up to roughly $80,000 bringing the route, entry, and restrooms into compliance. Review the Department of Justice guidance on the ADA design standards with your architect, and confirm the specific application with the authority having jurisdiction.
Who Pays for What: Landlord vs Tenant
Lease language decides more of your scope than your wish list does. Before design starts, put every item in one of these columns in writing.
| Item | Usually landlord | Usually tenant |
|---|---|---|
| Base building HVAC, roof, structure | Yes | Rarely |
| Demising walls to shell standard | Often | Sometimes |
| Interior partitions, doors, finishes | No | Yes |
| Added power, data cabling, dedicated circuits | No | Yes |
| Code upgrades triggered by tenant scope | Sometimes negotiated | Usually |
| Restoration at lease end | No | Yes, check the clause |
A tenant improvement allowance is a cap, not a budget. If your allowance is $40 per square foot and your scope prices at $85, the gap is yours, amortized or out of pocket. A tenant improvement contractor should be reading that language with you, not after the fact.
Office Renovation Services in Glendale
Build-Outs and Tenant Improvements
A tenant improvement modifies an existing leased suite. An office build-out finishes a shell or vanilla box so it can be occupied for the first time. Same trades, different starting point, very different budgets.
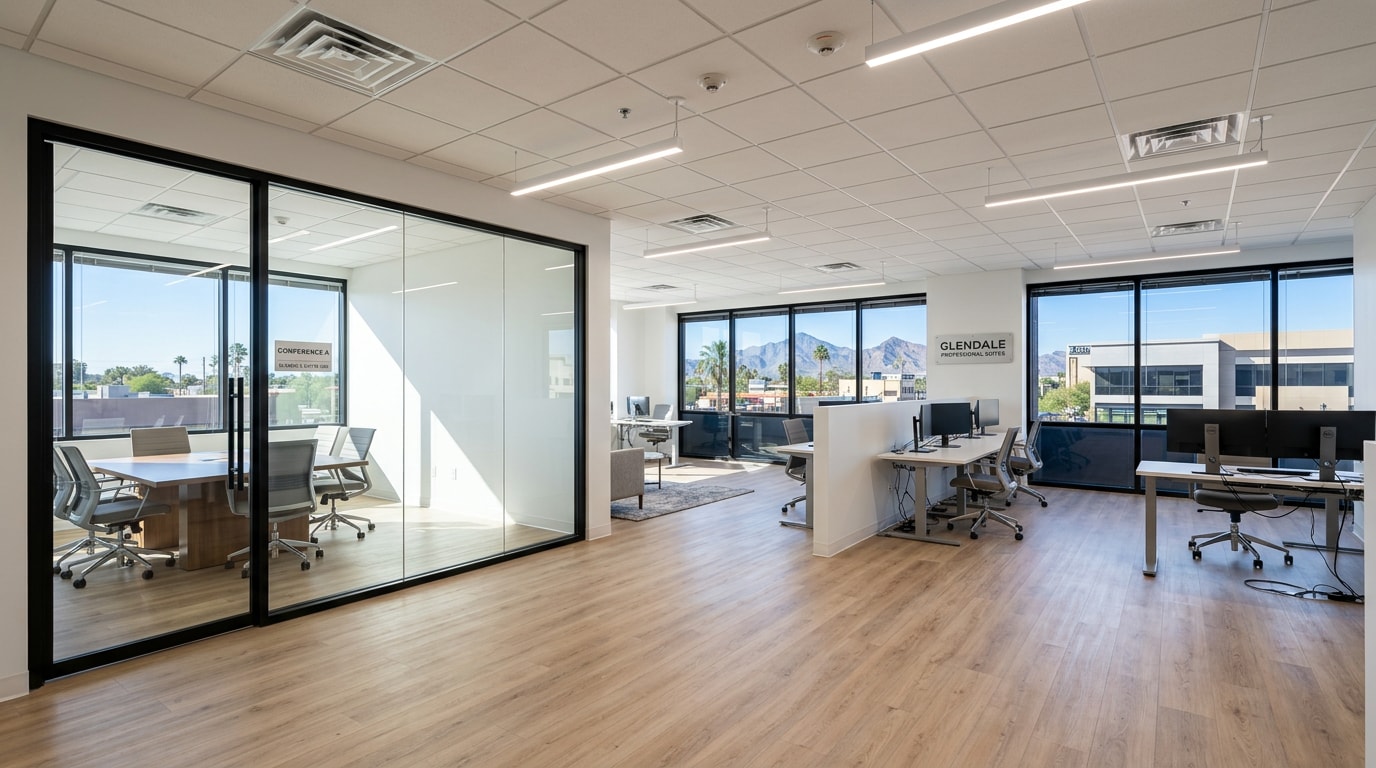
Typical scope includes demising and interior wall installation, reception areas, conference and break rooms, drop ceilings, lighting, data and power distribution, and commercial flooring installation. Wall assemblies, taping, and finish level drive how the space photographs when it is done, which is why we handle drywall work in house.
Medical and Dental Office Renovations
A medical suite is a different job than a professional suite. Expect equipment anchoring and floor loading, dedicated plumbing and vacuum lines, shielding at imaging rooms, cleanable infection control finishes, and tighter inspection scrutiny on nearly every trade.
In Glendale that demand concentrates around the Banner Thunderbird medical area and the Arrowhead professional corridors. A dental build-out there needs a contractor who has already been through that review cycle once.
Systems Upgrades Behind the Walls
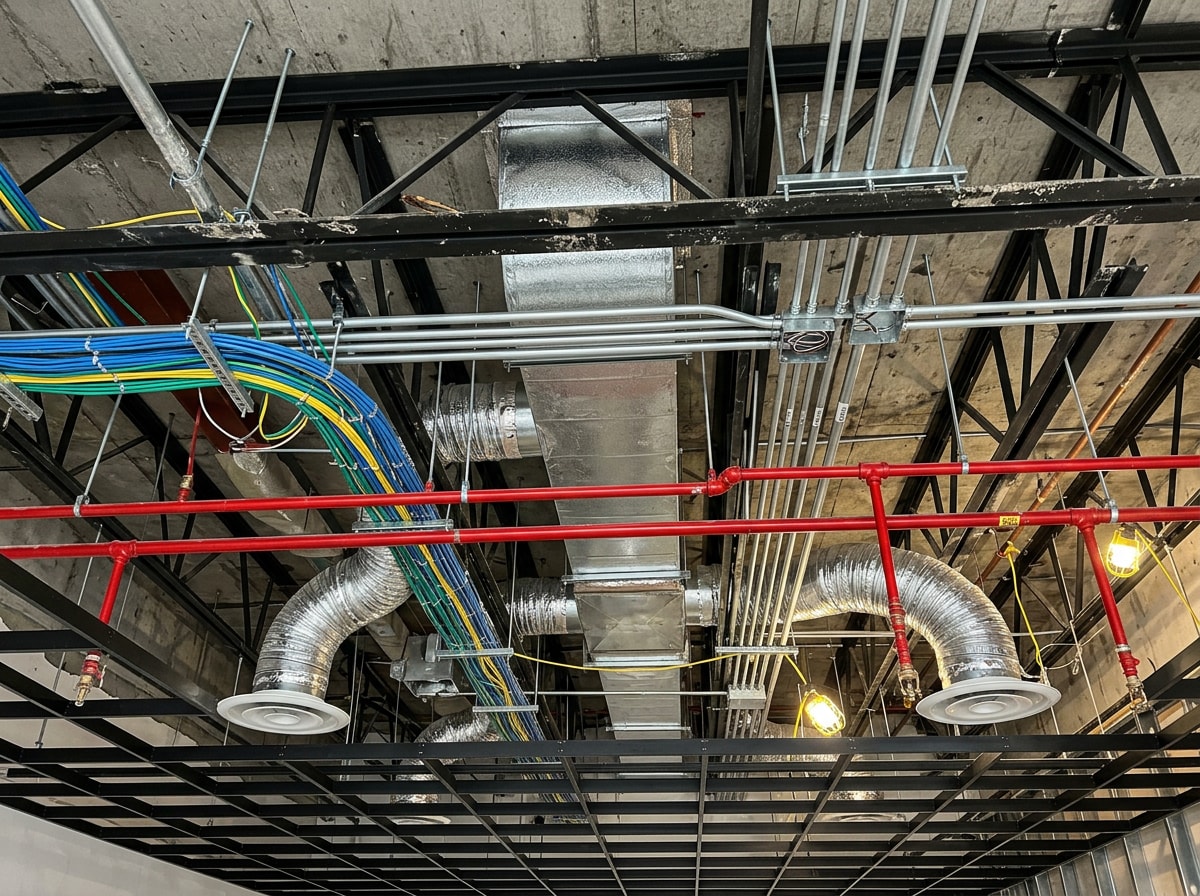
The expensive part of an office renovation usually hides above the ceiling: panel capacity, HVAC rezoning, restroom and supply plumbing, fire sprinkler head relocation, and life safety devices. If your building predates the current code cycle, budget for discovery.
Water intrusion found during demolition is the other schedule killer. If a wall cavity opens up wet, mold remediation has to be cleared before framing resumes.
How to Vet a Contractor for Office Renovation in Glendale, AZ
In Arizona, "licensed, bonded, insured" has a specific meaning: an active license classification with the state, a license bond on file, and current liability coverage. Residential-only R classes do not cover commercial office work.
For an office project, the relevant classifications are generally B-1 General Commercial Contractor and B-2 General Small Commercial Contractor, which limits the contract value of a single project. Confirm the current dollar threshold, since it is adjusted periodically. Specialty commercial classes cover individual trades.
Run this before you sign:
- Look the firm up by name or license number using the Arizona Registrar of Contractors contractor search and confirm the classification and that the status reads active. It takes under two minutes.
- Request certificates for general liability and workers' compensation, and read the limits, not just the logos.
- Ask for commercial references in your building type and call two of them.
- Ask for the on-site superintendent by name, and ask how many other jobs that person is running.
- Require a schedule of values and a written change order process before mobilization.
Our walkthrough on how to verify a licensed contractor in Chandler, AZ covers the same verification steps in more detail, and they apply identically in Glendale.
Our Process on Commercial Projects
Pre-construction. Site walk, measured as-built, headcount and adjacency review, test fit layouts, then a budget tied to a specific drawing set rather than a verbal scope.
Lock the decisions early. Wall locations, door swings, power and data drops, and ceiling heights. Changing any of those after plans are sealed is where change orders are born.
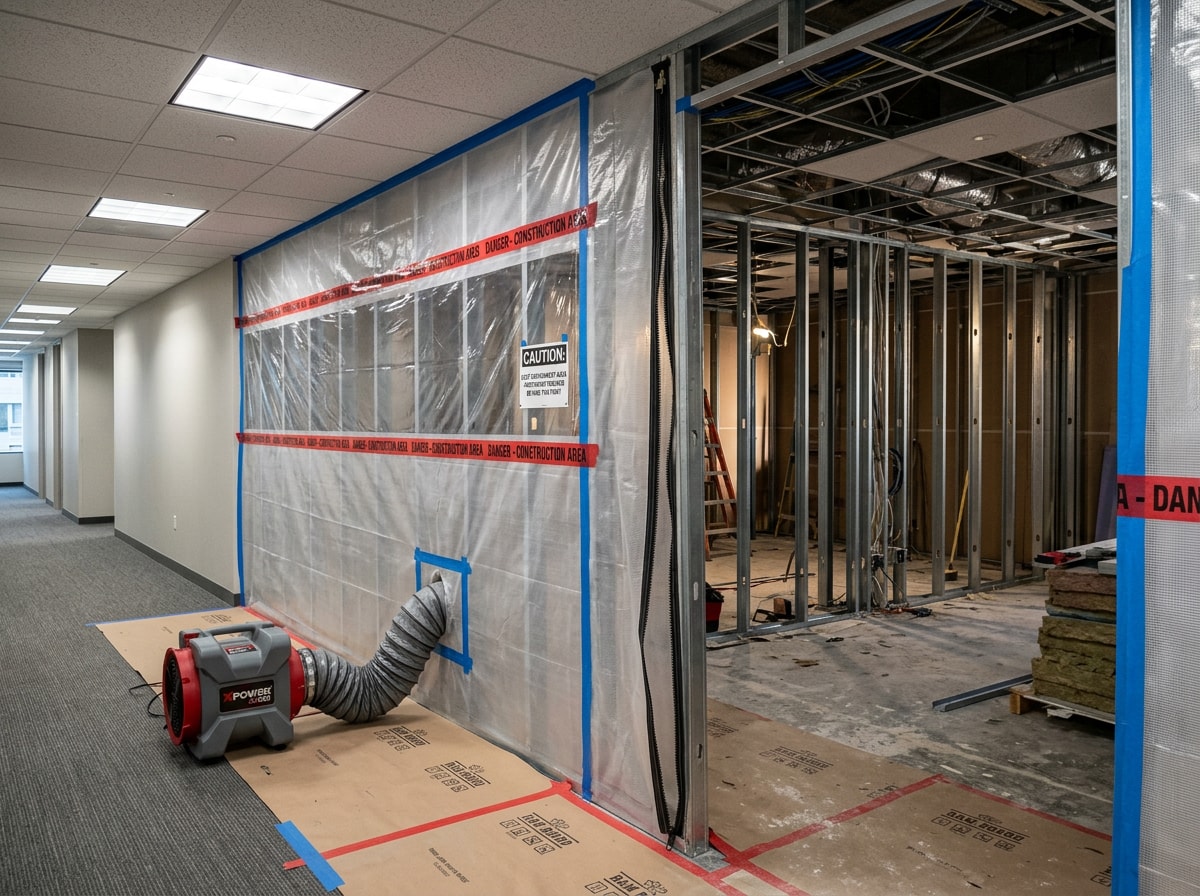
Construction. Subs are sequenced so trades are not stacked on top of each other. Exits and finishes stay protected. Dust control runs at the work boundary with sealed containment and negative air.
Occupied spaces. Every occupied suite we phase follows the same rule: loud demolition and core drilling happen after hours or on weekends, and the work zone moves in sections so staff always have a path to a restroom and an exit.
Closeout. Punch list walk, final inspections, and handover documentation, so "on time and on budget" has paperwork behind it.
Serving Glendale and the West Valley
Our office renovation work concentrates in Arrowhead, the Banner Thunderbird medical area, the Loop 101 corridor, Grand Avenue, and downtown Glendale, AZ, with crews also covering Peoria and Phoenix.
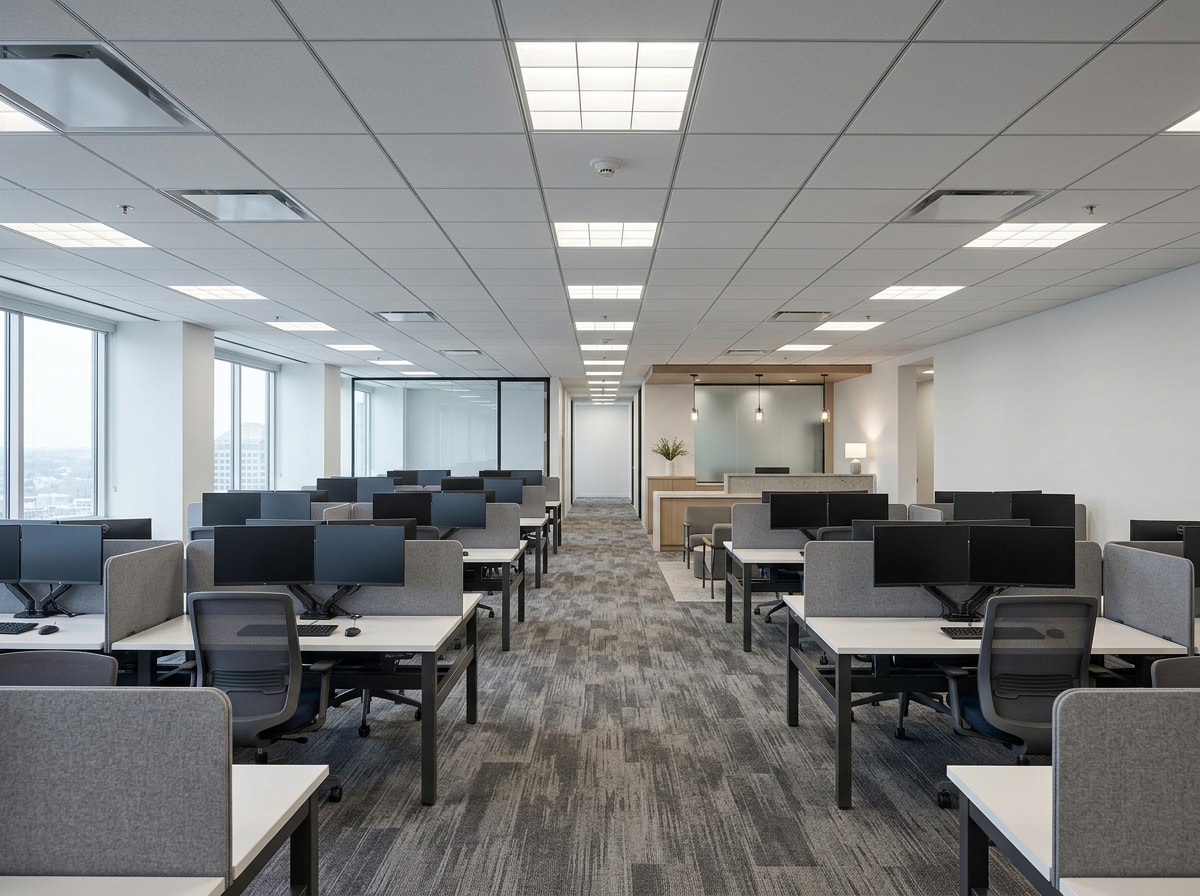
Representative work in this market looks like a 4,000 to 6,000 square foot professional suite near Arrowhead converted from private offices to open workstations, a dental practice expanded by two operatories with new vacuum and plumbing lines, and a Grand Avenue flex space converted to office use with upgraded restrooms.
Browse completed projects or see the full range of general contracting services on our main site.
FAQ
How much does it cost to renovate an office?
Roughly $50 to $200 per square foot. Cosmetic refreshes sit at the low end, full reconfigurations with mechanical, electrical, and plumbing work sit at the high end. Those are planning references, not a Glendale quote.
How long does an office renovation take?
Design and permit review commonly take four to ten weeks combined. Construction runs about two to four weeks for a refresh and eight to sixteen weeks for a full renovation. Phasing around an occupied office adds time.
Do office renovations require permits in Glendale?
Most do. Anything touching electrical, plumbing, structure, or egress requires a commercial permit, with plan review and inspections. Paint and carpet alone may not. Glendale also recommends confirming your use with the Planning Division before submitting for a building permit .
Do I need an architect for an office tenant improvement?
For a commercial TI that changes walls, egress, or occupancy, yes. Glendale plan review expects sealed architectural plans, and the mechanical, electrical, and plumbing drawings have to match them.
What is a tenant improvement allowance?
A dollar amount per square foot the landlord contributes toward your build-out, often paid by reimbursement after completion. Anything above it is your cost, so price the scope before signing the lease.
Will my business be disrupted during construction?
Disruption is managed, not eliminated. Phased zones, after-hours scheduling for loud and dusty tasks, temporary workspace where the plan allows, and sealed containment with negative air are what keep a suite operating.
Can a residential contractor do commercial office work in Arizona?
Not under a residential-only license class. Commercial office work requires a commercial classification, which you can confirm in seconds on the state license search.
What triggers ADA upgrades during a remodel?
Altering a primary function area can obligate an accessible path of travel to that area, including the restrooms serving it, up to a cost of 20 percent of the alteration to the primary function area . Confirm the specifics with your design team and the local building official.
Ready to Price Your Office Renovation?
Bring us a lease, a floor plan, and a headcount target, and we will come back with a test fit and a real number. Get a free estimate or contact our team to schedule a site walk in Glendale.
Published by the commercial project team at Black Ridge Co, an Arizona licensed general contractor serving Glendale and the greater Phoenix metro. Questions about scope, licensing, or permitting can be sent through our contact page.